
Open House Sat, Nov 7th 01:00 PM - 03:00 PM
Address
2363 Iron Square Drive, Reno, NV
Price
$ 1,299,000
Property Attributes
- MLS#260013710
- TypeSingle Family
- Listing Status Active
- CountyWashoe
- CityReno
- NeighborhoodCaramella Ranch Estates Regency Village Unit 1
- Zip89521
- StyleSingle Family Residence
- Year Built2020
- Taxes$ 7432
- Price$ 1,299,000
- Bedrooms3
- Full Bathrooms3
- Half Bathrooms1
- Sqr Footage2748
- Lot Size0.18 Acres
Data Source:
Northern Nevada Regional MLS (NNRMLS)
Property Description
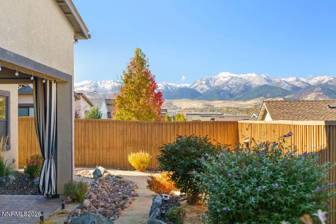
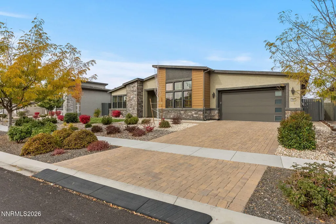
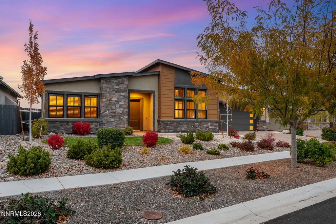
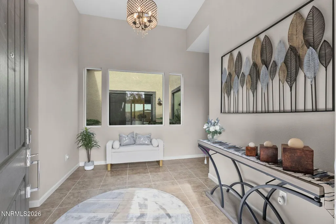
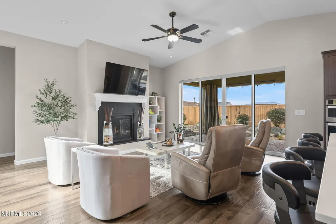
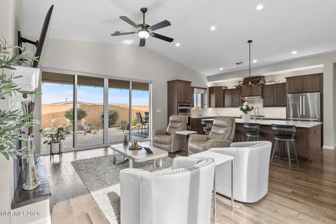
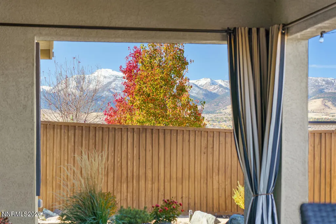
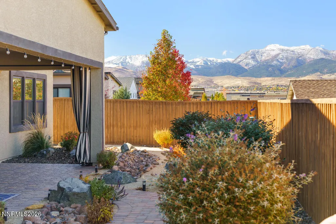
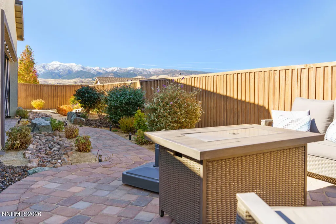
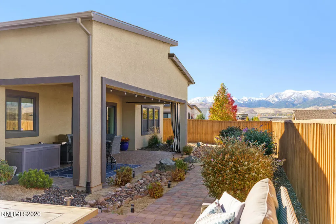
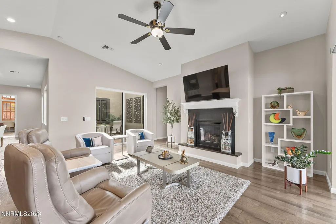
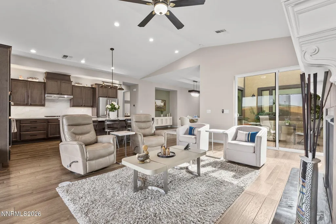
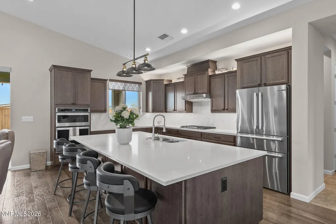
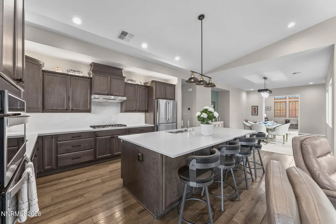
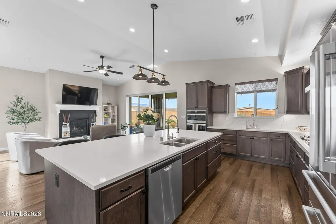
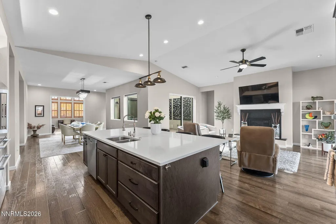
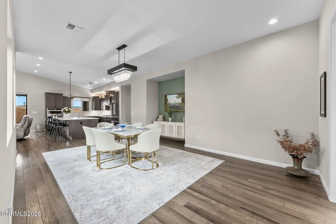
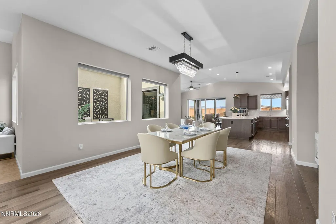
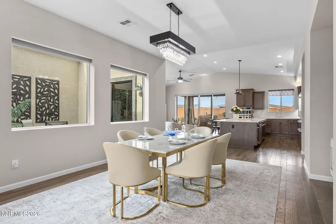
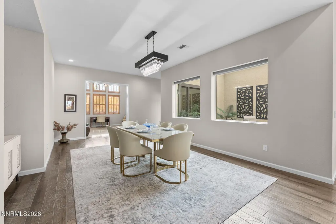
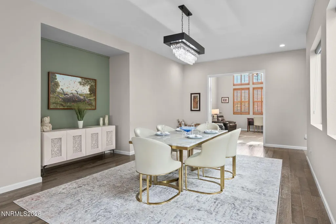
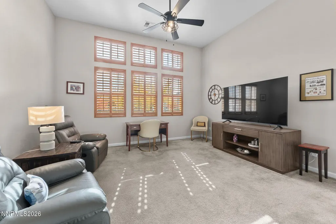
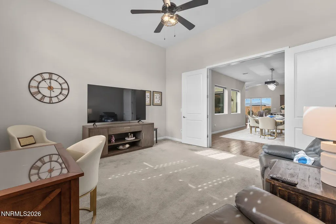
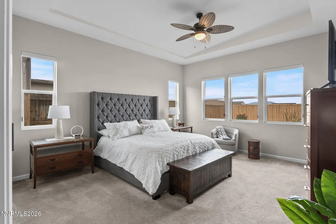
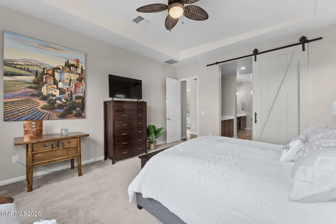
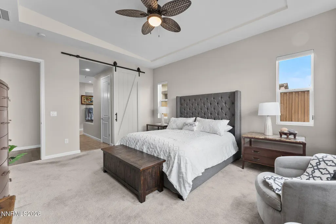
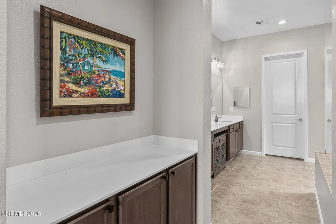
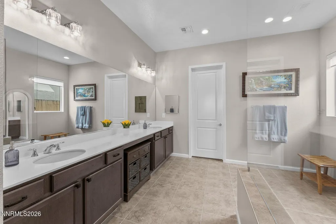
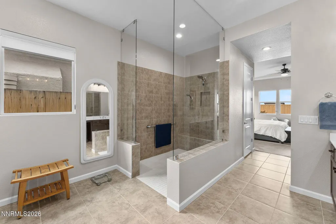
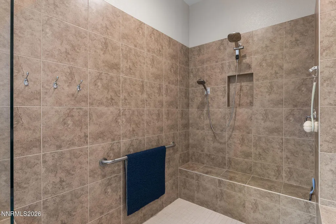
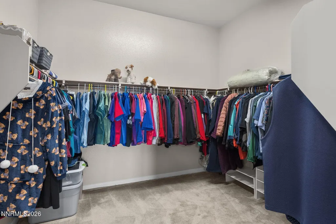
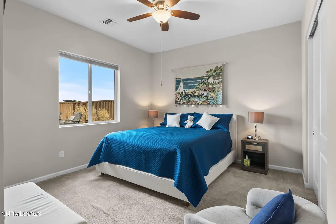
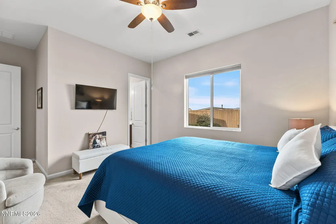
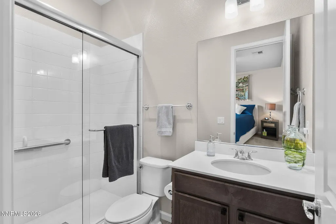
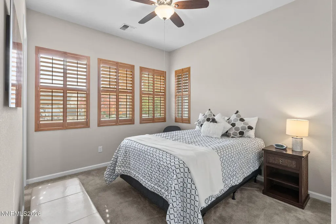
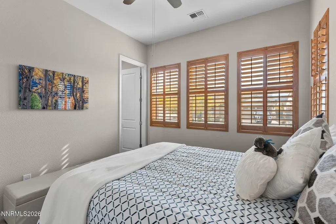
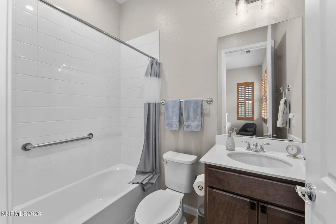
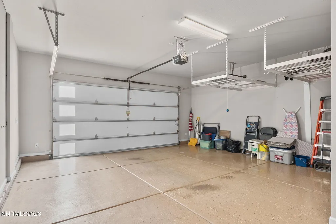
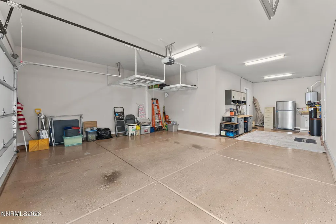
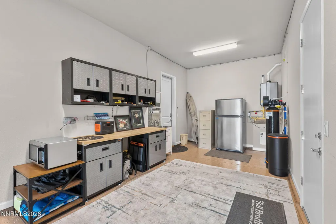
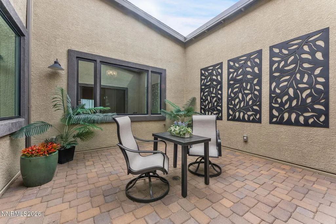
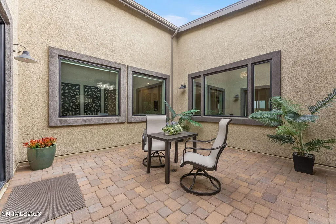
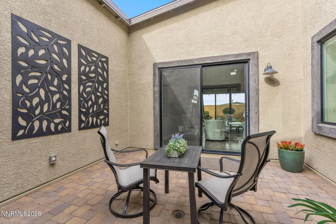
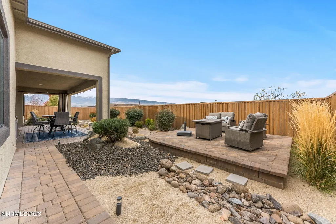
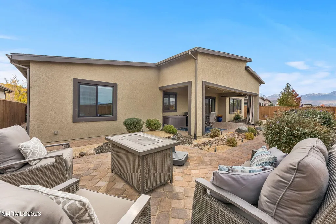
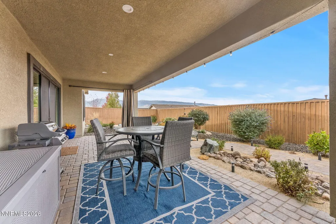
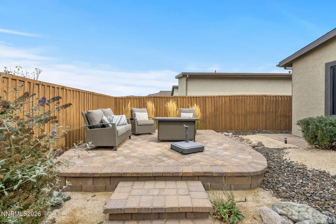
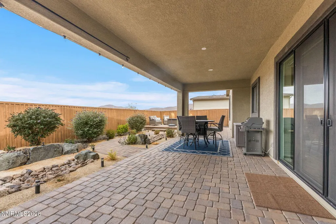
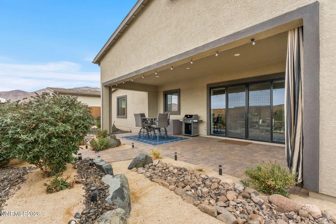
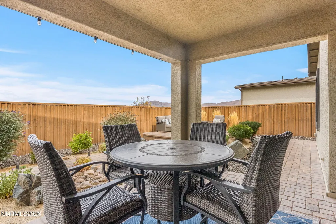
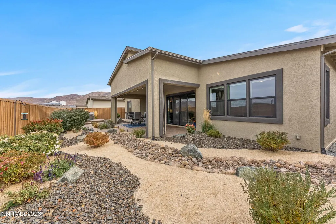
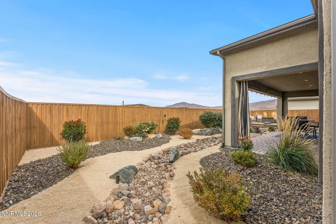
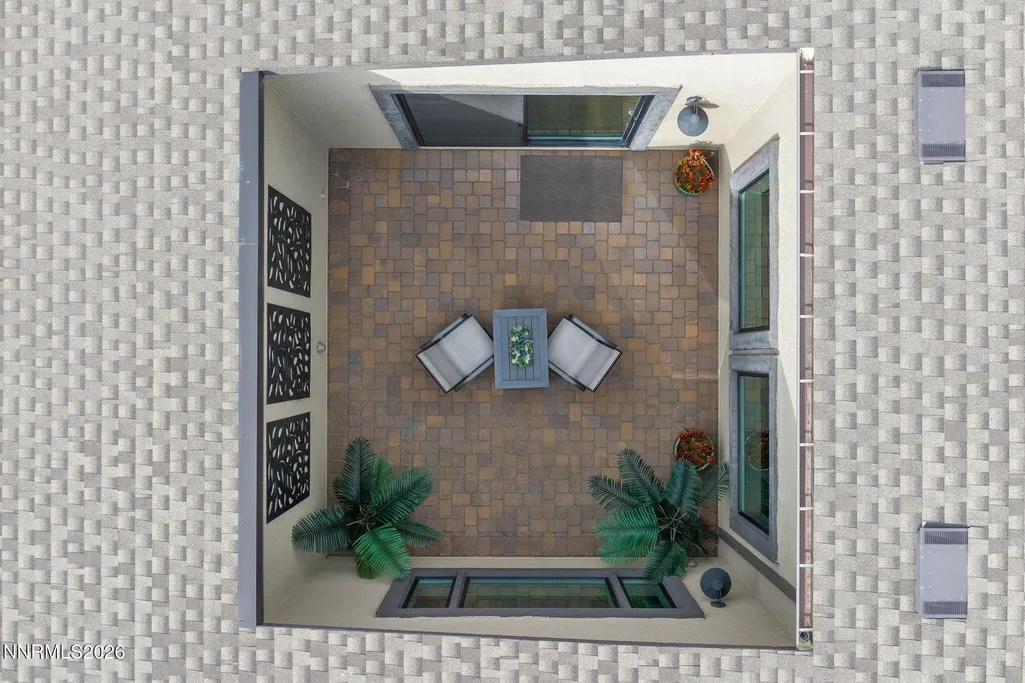
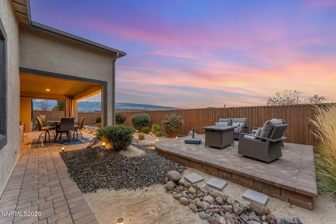
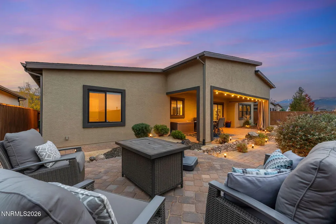
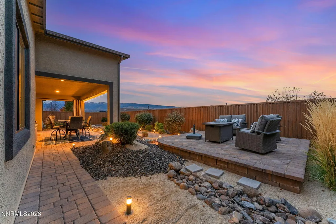
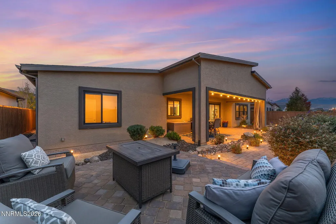
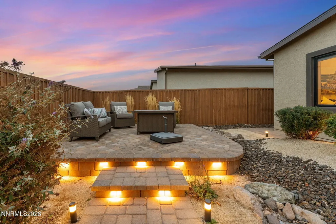
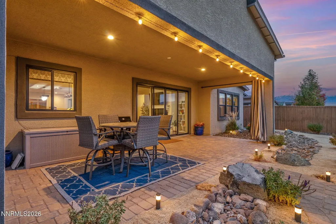
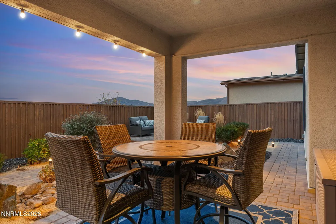
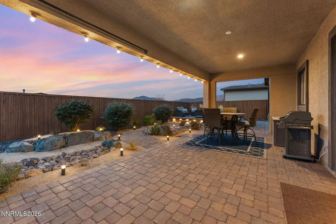
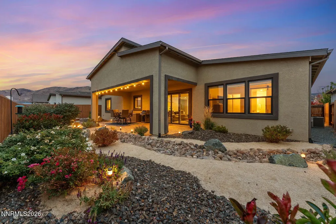
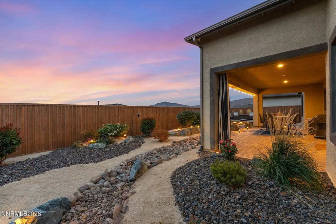
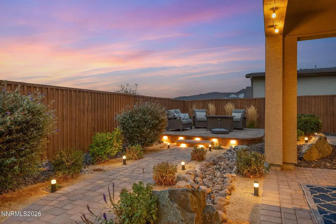
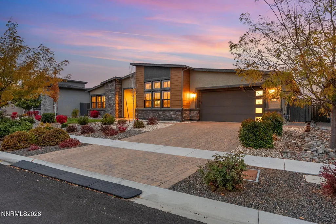
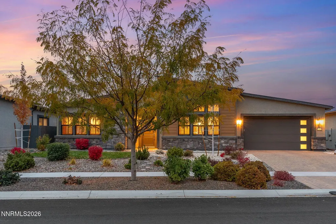
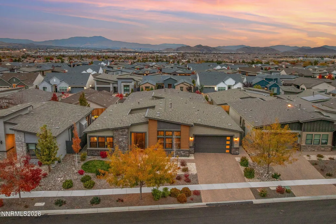
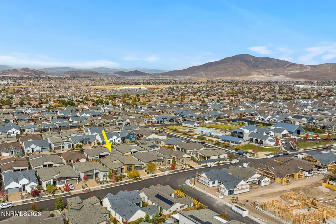
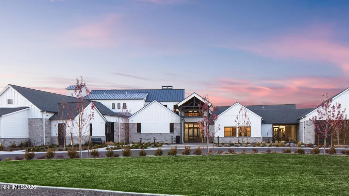
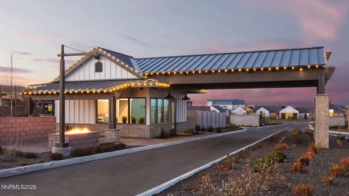
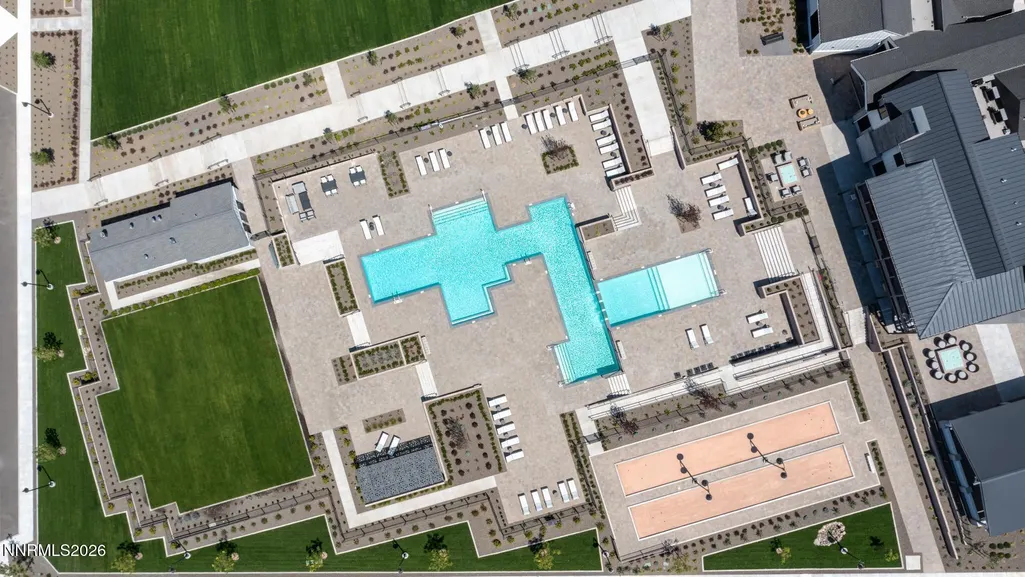
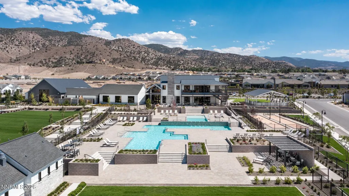
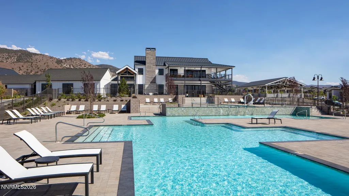
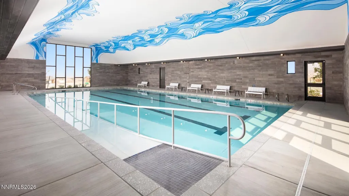
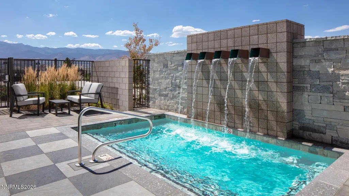
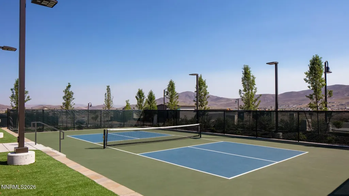
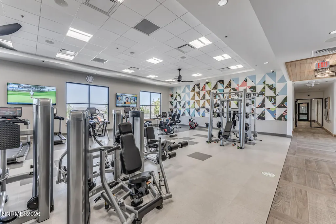
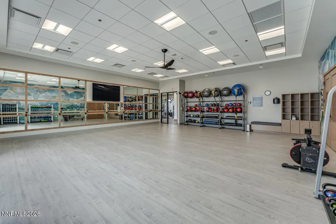
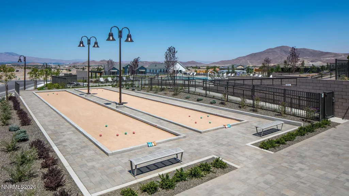
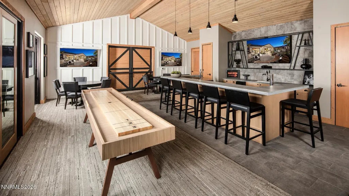
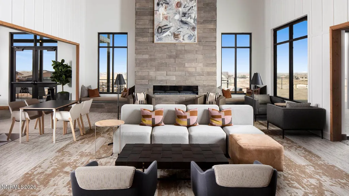
Beautifully positioned to capture stunning Sierra and Mt. Rose views, this gorgeous home in the premier 55+ community of Regency at Caramella Ranch offers an appealing combination of space, thoughtful upgrades and an enviable location. The highly sought-after Windsong model, the community's largest floorplan, features over 2,700 square feet with 3 ensuite bedrooms, a dedicated office/den and a fabulous interior courtyard that fills the home with natural light while creating a wonderful connection between indoor and outdoor living. The upgraded kitchen makes a statement with solid quartz countertops, a full quartz backsplash, stainless steel appliances and an additional prep sink perfectly positioned at the window overlooking the backyard. A whole-house Pure Water System is another welcome upgrade to enjoy purified water for both drinking and cooking. An elegant fireplace anchors the inviting great room, which flows naturally into a spacious dining area ideal for everything from casual dinners to holiday gatherings. Behind French doors, the separate den is currently outfitted as a media room, offering a great spot for movie nights and game days or a comfortable home office. The generously sized primary suite is a welcome retreat, featuring a spa-inspired bath with a zero-clearance shower and an oversized walk-in closet with room for even the most ambitious wardrobe. Step outside to a beautifully landscaped backyard with a covered patio and elevated viewing deck, where the Sierra and Mt. Rose views take center stage. It's the perfect setting for morning coffee, sunset gatherings or simply taking in the scenery. A 3-car tandem garage provides flexibility for additional parking, storage or hobbies, complemented by an extended paver driveway with room for extra vehicles. Just steps from the clubhouse, you'll have easy access to the amenities and activities that make Regency living so desirable: a state-of-the-art fitness center, exercise classes, indoor saltwater pool, two seasonal resort-style outdoor saltwater pools, hot tub, pickleball and bocce ball courts, outdoor amphitheater, pavilion and an extensive calendar of social events. From gathering with friends on the patio to discovering a new favorite activity or making plans around the community's social calendar, this home offers a wonderful setting for the next chapter.
| Elementary School | Middle School | High School |
|---|---|---|
| Brown Elementary School | Marce Herz Middle School | Galena High School |
| Price History | |
|---|---|
| 10/30/2026 | Listed $1,299,000 |
General Features
| Sewer | Public Sewer |
|---|---|
| Heating | Forced Air,Natural Gas |
| Cooling | Central Air |
| Utilities | Internet Connected,Natural Gas Connected,Sewer Connected,Water Connected,Cellular Coverage,Centralized Data Panel,Underground Utilities,Water Meter Installed |
| Possession | Close Of Escrow |
| Roof | Composition,Pitched,Shingle |
| Appliances | Dishwasher,Disposal,Dryer,Gas Cooktop,Gas Range,Microwave,Oven,Refrigerator,Washer |
| Zoning | PD |
| HOA Fee | 293 |
| Garage Spaces | 3 |
| Association Fee Includes | Landscape Maintenance - Partial,Snow Removal |
| Patio/Porch Features | Uncovered,Covered,Patio |
| Security Features | Carbon Monoxide Detector(s),Keyless Entry,Smoke Detector(s) |
| Construction Materials | Stone Veneer,Stucco |
| Year Built | 2020 |
| View | Mountain(s) |
| Stories Count | 1 |
| Levels | One |
| Property Subtype | Single Family Residence |
| Community Features | Pickleball Court |
| HOA Fee 2 | 47.97 |
| Assoc Fee Paid Per | Monthly |
| County | Washoe |
| New Construction | false |
| Property Type | Residential |
| Association Amenities | Clubhouse,Fitness Center,Gated,Landscaping,Pool,Recreation Room,Spa/Hot Tub,Tennis Court(s) |
| HOA | true |
| Attached Garage | true |
| Subdivision Name | Caramella Ranch Estates Regency Village Unit 1 |
| Garage Y/N | true |
| Other Structures | None |
| Full Baths | 3 |
| Status | Active |
| High School | Galena |
| City | Reno |
| Association Name | Regency at Caramella |
| Senior Community Y/N | true |
| Lot Size Units | Acres |
| Lot Size Square Feet | 7643 |
| Carport Y/N | false |
| Spa Features | None |
| HOA Fee 2 Frequency | Quarterly |
| Elementary School | Brown |
| Property Attached Y/N | false |
| Tax Annual Amount | 7432.99 |
| Middle/Junior High School | Marce Herz |
| Virtual Tour | https://media.aliriveraphotography.com/2363-Iron-Square-Dr/idx |
| AssociationName2 | Damonte Ranch Drainage District |
| Builder Name | Toll Brothers |
| Standard Status | Active |
| Sewer_co_Public_sp_Sewer | true |
| Utilities_co_Underground_sp_Utilities | true |
Interior Features
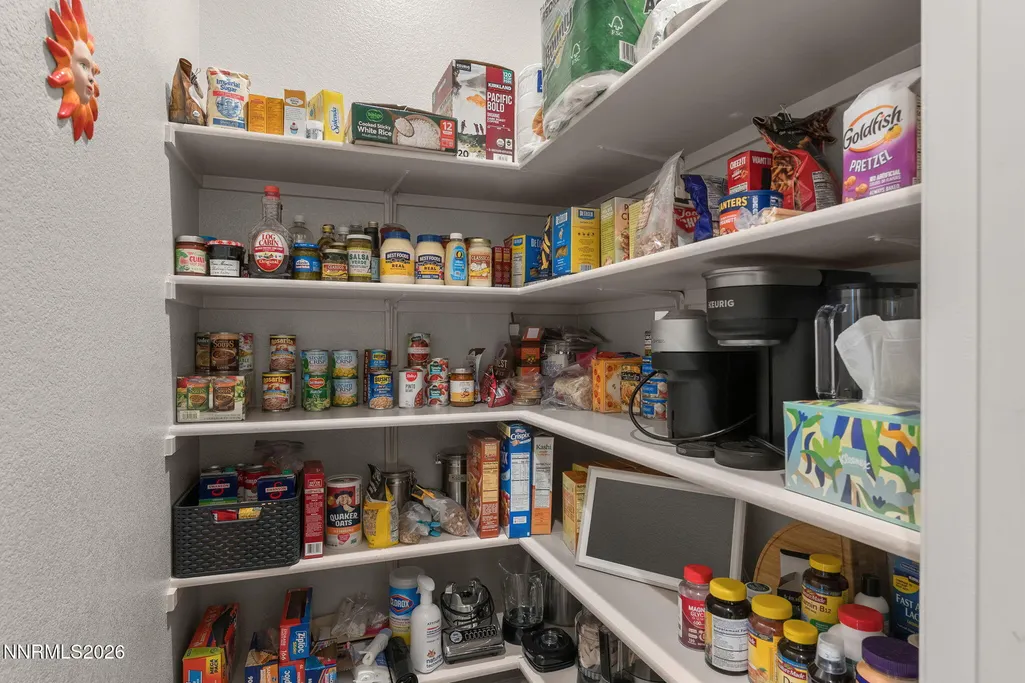
| Interior Amenities | Breakfast Bar,Ceiling Fan(s),Entrance Foyer,High Ceilings,Kitchen Island,No Interior Steps,Pantry,Primary Downstairs,Roll In Shower,Walk-In Closet(s) |
|---|---|
| Flooring | Carpet,Ceramic Tile,Wood |
| Total Fireplaces | 1 |
| Fireplace Features | Gas |
| Common Walls | No Common Walls |
| Air Conditioning Y/N | true |
| Heating Y/N | true |
| Window Features | Blinds,Double Pane Windows,Vinyl Frames |
| Fireplace Y/N | true |
| Half Baths | 1 |
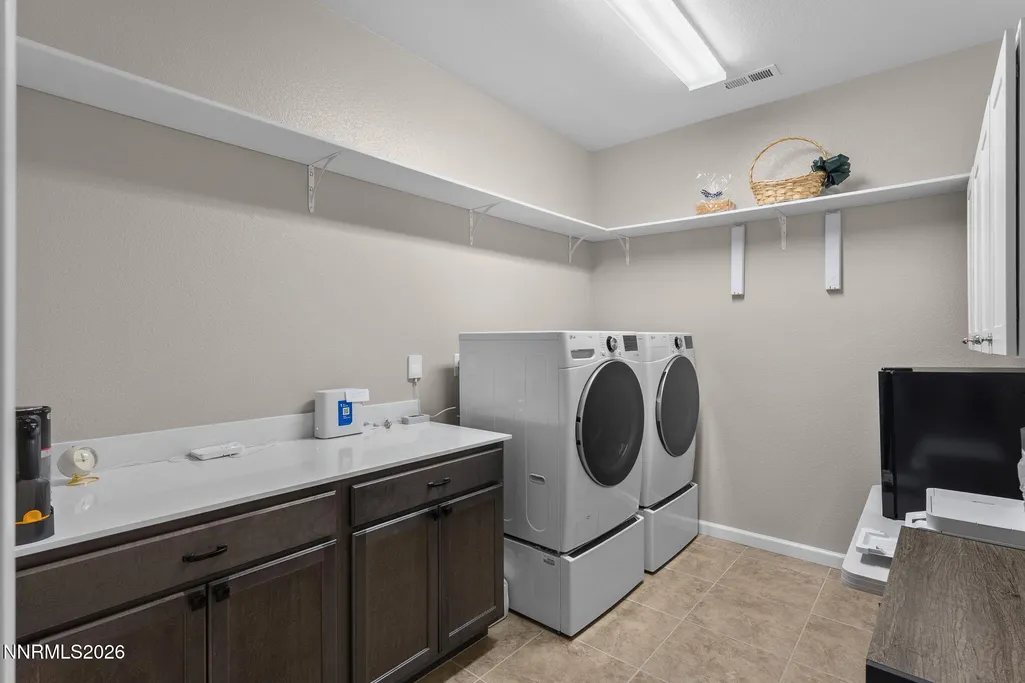
| Laundry Features | Cabinets,Laundry Room,Shelves,Washer Hookup |
| Total Bedrooms | 3 |
| LivingAreaSource | Assessor |
| Total Baths | 4 |
| Disposal | true |
| Heating-Forced Air | true |
Exterior Features
| Exterior Amenities | Rain Gutters |
|---|---|
| Fencing | Back Yard |
| Parking Features | Attached,Garage,Garage Door Opener |
| Lot Features | Landscaped,Level,Sprinklers In Front,Sprinklers In Rear |
| Water Source | Public |
| Total Parking | 3 |
| Lot Size Area | 0.18 |
| Foundation Details | Slab |
| Spa | false |
| Building Area Total | 2748 |
| Lot Size Acres | 0.18 |
| Road Frontage Type | Private Road |
| Road Responsibility | Private Maintained Road |
| Horse Y/N | false |
Amenities
- Foreclosure
- Views
- Short Sale
- New Construction
- Adult 55+
- Lease To Own
- No HOA Fees
- Furnished
- Primary On Main
- Air Conditioning
- Seller Finance
- Green
- Fixer Upper
- Horse
- Golf
- Fireplace
- Deck
- Garage
- Basement
- Pool
Property vs Single Family Average in 89521
Price
Taxes
Year Built
 The data relating to real estate for sale on this web site comes in part from the Broker Reciprocity program of the Northern Nevada Regional Multiple Listing Service®. Real estate listings held by brokerage firms other than the owner of this site are marked with the Broker Reciprocity logo and detailed information about those listings includes the name of the listing brokerage. Copyright 2026 of the Northern Nevada Regional Multiple Listing Service MLS. All rights reserved.
 Incline Village Board of REALTORS® All information deemed reliable but not guaranteed. All properties are subject to prior sale, change or withdrawal. Neither listing broker(s) or information provider(s) shall be responsible for any typographical errors, misinformation, misprints and shall be held totally harmless. Listing(s) information is provided for consumer's personal, non-commercial use and may not be used for any purpose other than to identify prospective properties consumers may be interested
