

Address
775 Foothill Road, Gardnerville, NV
Price
$ 9,900,000
Property Attributes
- MLS#250052491
- TypeSingle Family
- Listing Status Active
- CountyDouglas
- CityGardnerville
- Zip89460
- StyleSingle Family Residence
- Year Built1948
- Taxes$ 8690
- Price$ 9,900,000
- Bedrooms7
- Full Bathrooms5
- Half Bathrooms2
- Sqr Footage7170
- Lot Size116 Acres
Data Source:
Northern Nevada Regional MLS (NNRMLS)
Property Description
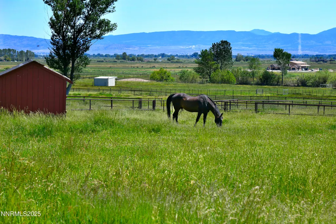
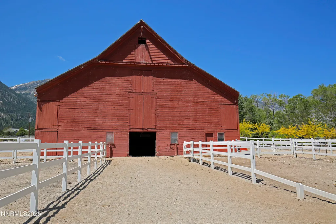
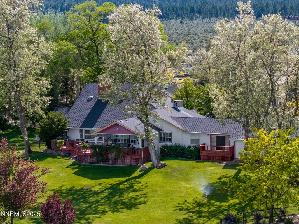
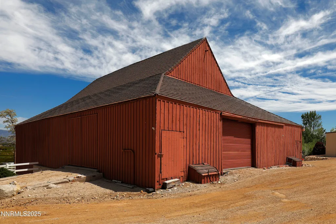
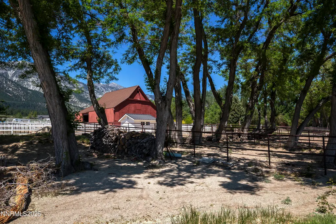
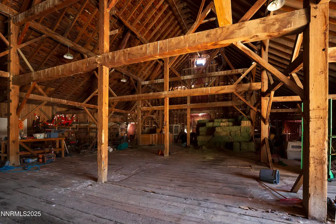
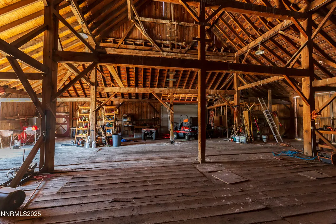
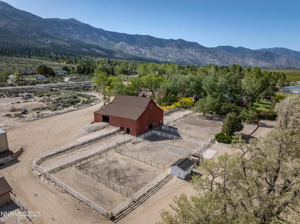
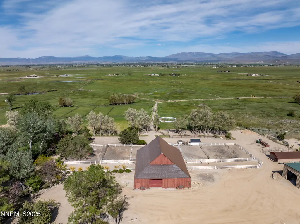
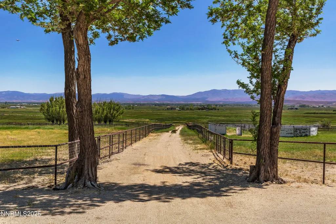
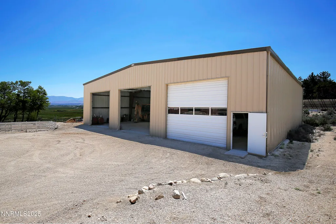
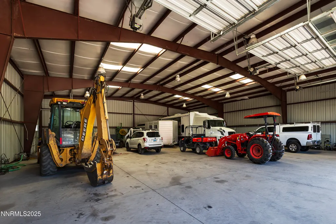
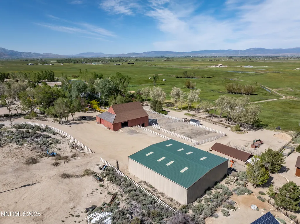
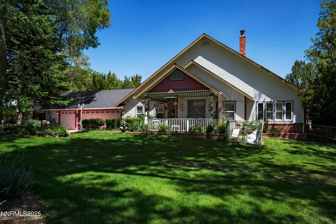
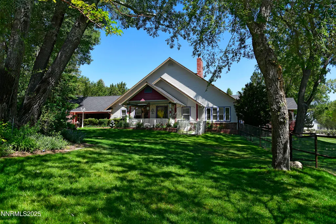
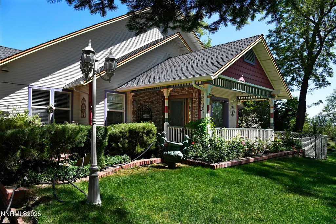
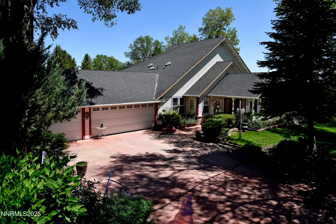
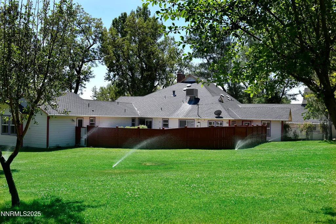
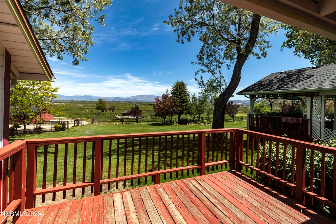
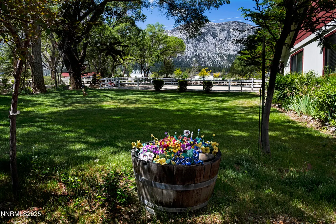
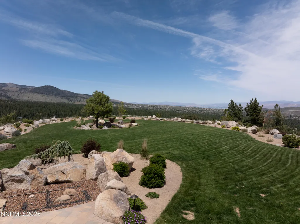
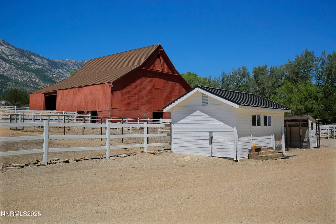
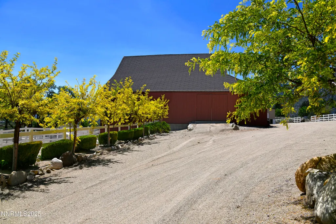
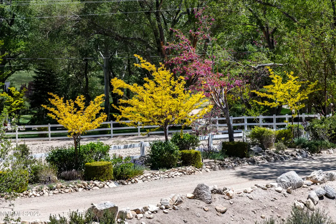
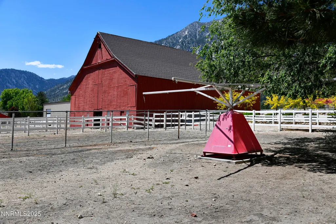
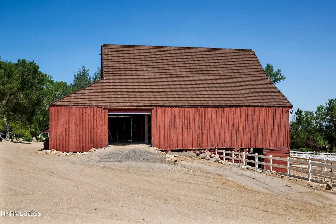
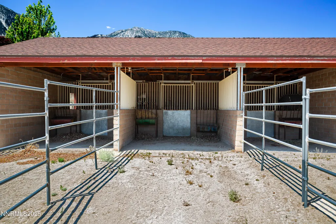
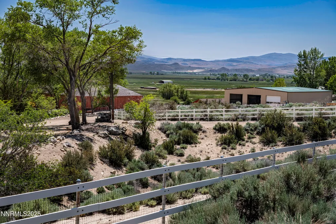
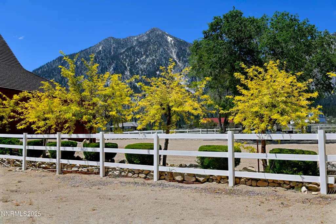
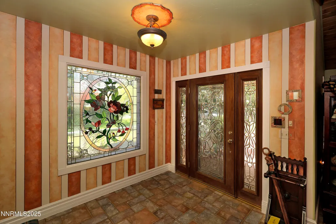
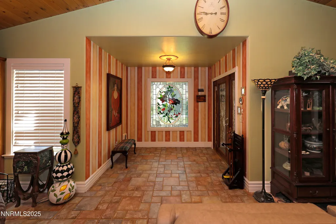
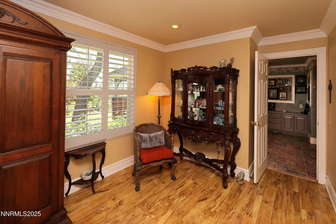
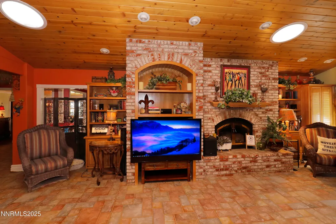
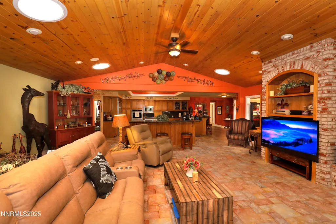
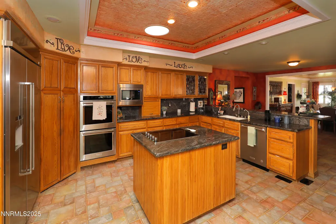
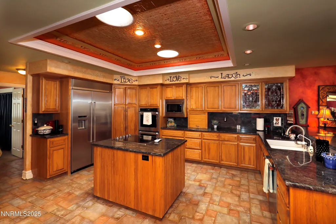
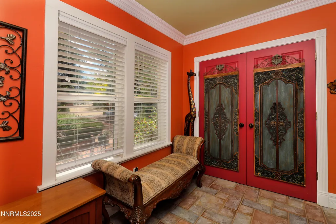
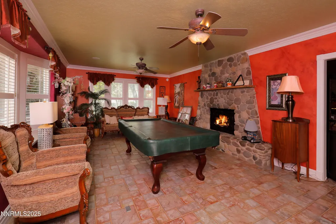
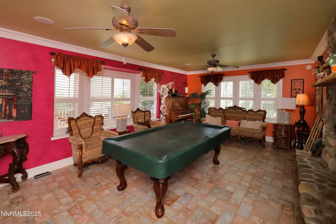
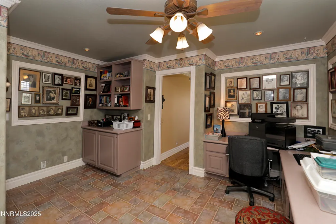
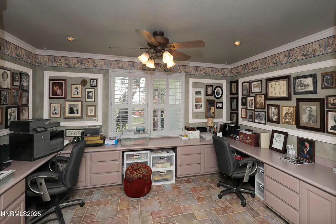
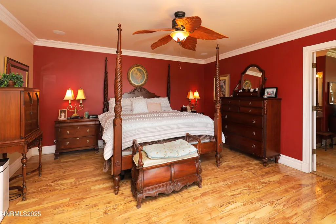
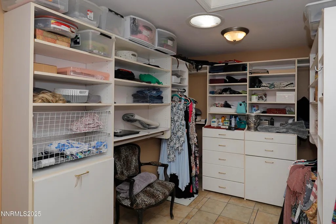
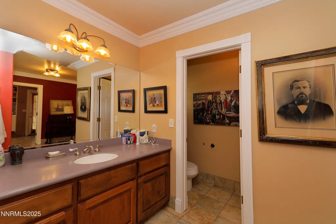
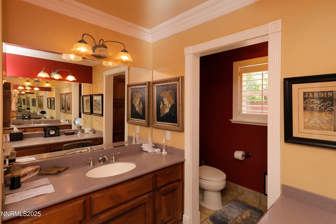
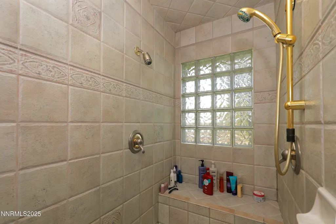
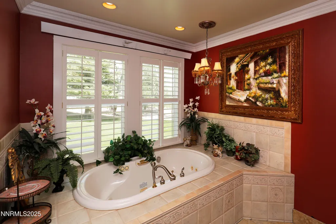
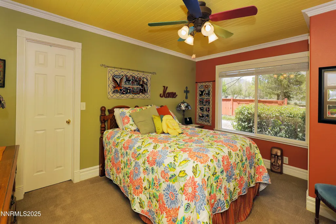
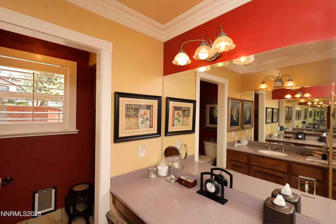
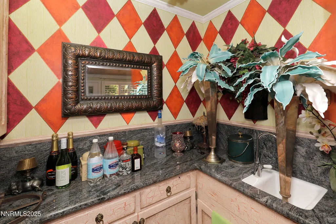
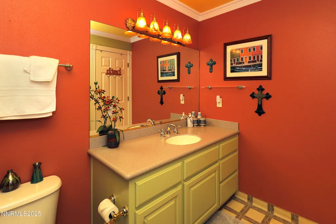
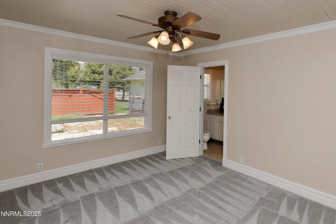
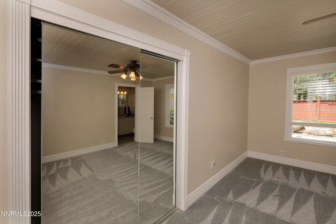
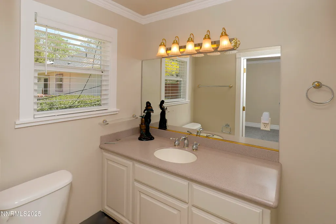
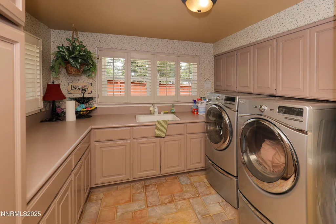
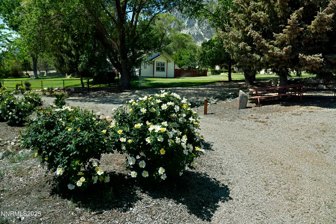
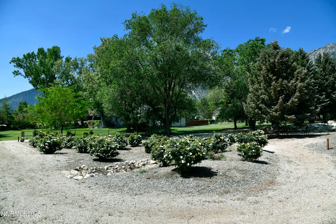
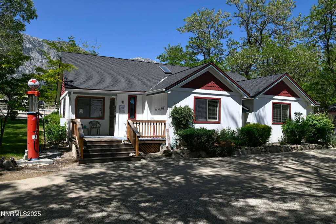
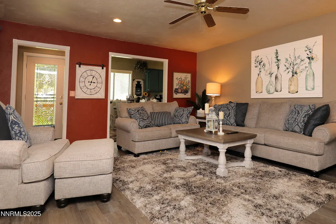
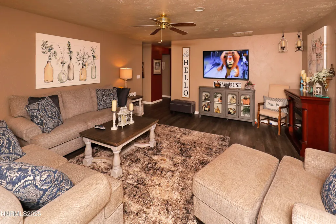
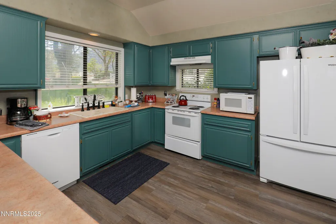
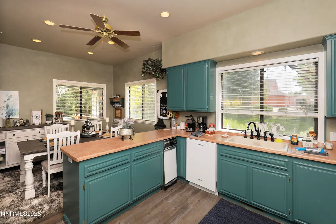
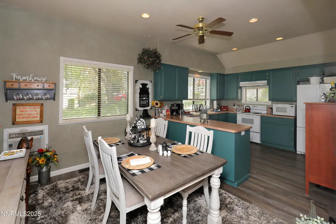
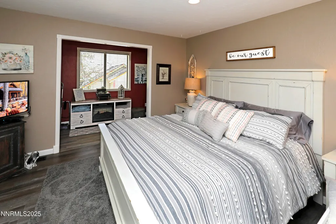
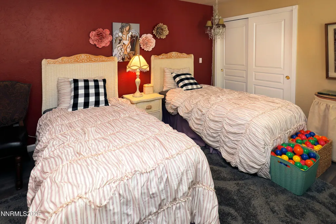
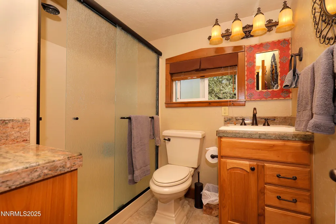
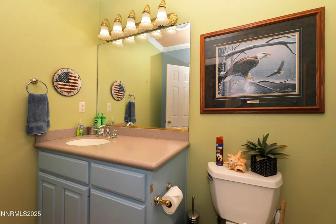
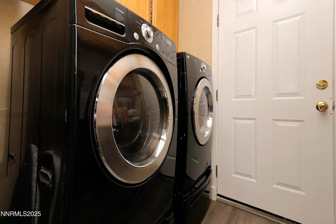
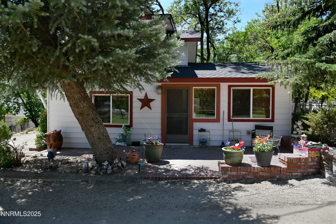
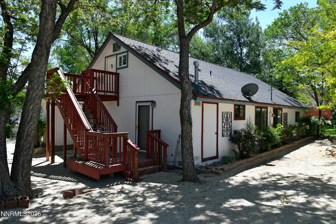
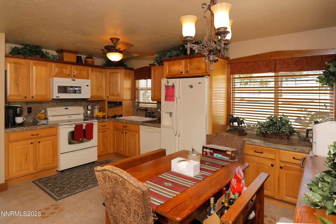
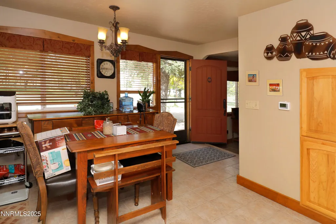
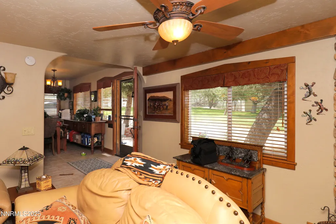
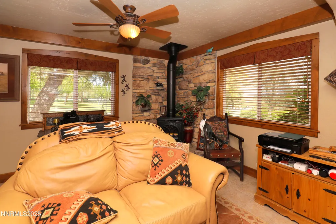
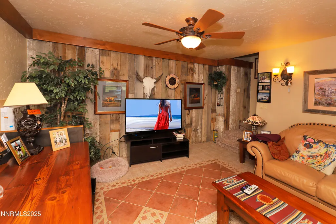
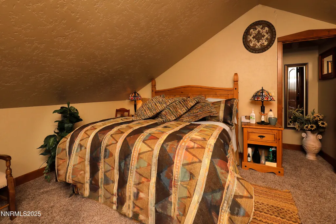
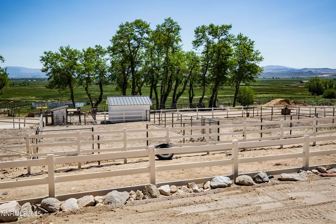
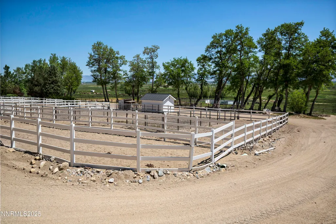
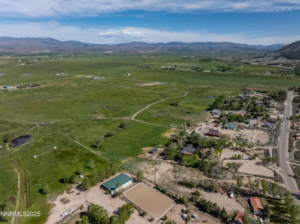
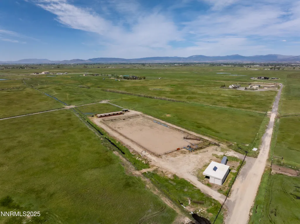
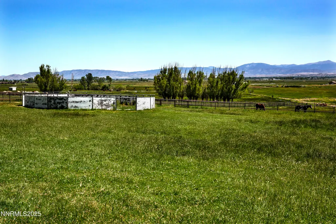
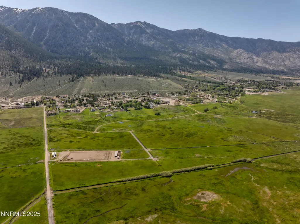
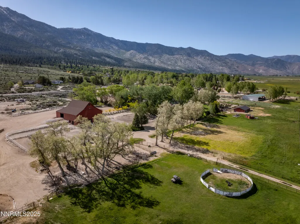
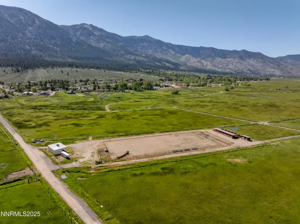
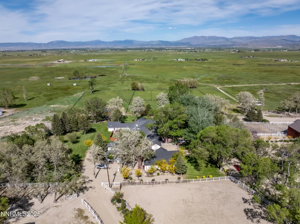
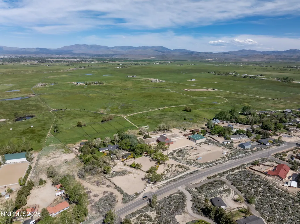
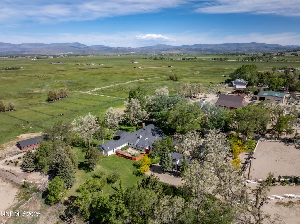
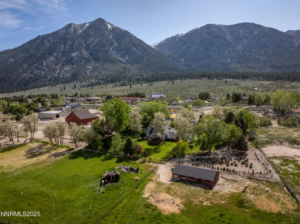
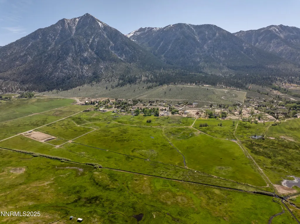
A once-in-a-lifetime opportunity to own a premier legacy ranch at the base of the Sierra Nevada Mountains. Spanning 116 acres across two parcels, this exceptional estate blends luxury living with unmatched functionality for equestrian, cattle, and recreational use. Featuring a primary residence, two guest homes, a barn, horse facilities, a roping arena, water rights, and a massive workshop, this property offers the ultimate in Nevada ranch living, all with panoramic views of Jobs Peak and the Carson Valley. Main Residence: The single-story main home offers 4,534 sq. ft. of thoughtfully designed living space, including 4 bedrooms and 4.5 bathrooms. A grand kitchen anchors the home with slab granite countertops, a large island with breakfast bar, double ovens, a 5-burner electric cooktop, 42-inch built-in refrigerator, walk-in pantry, and abundant cabinetry. The adjoining great room features vaulted ceilings and a wood-burning fireplace, while the formal dining room includes a full wet bar, perfect for entertaining. The expansive primary suite is a private retreat, featuring its own office, direct access to the back deck, and an oversized bathroom complete with two walk-in closets, dual vanities, two private toilet rooms, a jetted soaking tub, and separate shower. Additional highlights include a generous laundry room with built-in cabinetry, countertops, sink, and an extra refrigerator, plus an attached 3-car garage. Guest House 1: A spacious 1,565 sq. ft. residence with 2 bedrooms, 1 bathroom, full kitchen with fridge, stove, dishwasher, and microwave, plus an in-unit laundry room, ideal for long-term guests or extended family. Guest House 2: A charming 1-bedroom, 1.5-bath guest home with the bedroom and full bath upstairs and a private balcony overlooking the ranch, perfect for a caretaker or visiting guests. Plus a full kitchen and half bathroom on the main level. Ranch Improvements: • Expansive shop with power. Ideal for ranch equipment, recreational vehicles, or a car collection • Barn with horse stalls • Roping arena • Turnouts and infrastructure for both horses and cattle • Water rights included dating back to 1852 • Mature landscaping around all homes The Land: Two parcels totaling 116 acres, with sweeping views in every direction, from lush pasturelands to the towering Sierras. This is a rare opportunity to own a turnkey ranch with the infrastructure, space, and elegance to accommodate both an active working ranch and a refined country lifestyle. APNs included in purchase: 1219-23-001-043 (93 acres w/ houses), 1219-23-001-044 (23 acres)
| Elementary School | Middle School | High School |
|---|---|---|
| Scarselli Elementary School | Pau-Wa-Lu Middle School | Douglas High School |
| Price History | |
|---|---|
| 5/8/2026 | Listed $9,900,000 |
General Features
| Sewer | Septic Tank |
|---|---|
| Heating | Oil,Propane |
| Cooling | Evaporative Cooling |
| Utilities | Cable Available,Cable Connected,Electricity Connected,Internet Available,Internet Connected,Phone Available,Phone Connected |
| Possession | Close Of Escrow |
| Roof | Composition,Pitched |
| Appliances | Additional Refrigerator(s),Dishwasher,Double Oven,Electric Cooktop,Electric Oven,Electric Range,Microwave,Self Cleaning Oven |
| Zoning | Ag Deferred with Mult Res |
| Garage Spaces | 6 |
| Patio/Porch Features | Porch,Covered,Patio |
| Security Features | Smoke Detector(s) |
| Construction Materials | Masonite |
| Year Built | 1948 |
| View | Meadow,Mountain(s),Valley |
| Stories Count | 2 |
| Levels | One,Two |
| Property Subtype | Single Family Residence |
| County | Douglas |
| New Construction | false |
| Property Type | Residential |
| HOA | false |
| Attached Garage | true |
| Garage Y/N | true |
| Other Structures | Arena,Barn(s),Corral(s),Outbuilding,Shed(s),Workshop |
| Full Baths | 5 |
| Status | Active |
| High School | Douglas |
| City | Gardnerville |
| Senior Community Y/N | false |
| Lot Size Units | Acres |
| Lot Size Square Feet | 5052960 |
| Carport Y/N | false |
| Spa Features | None |
| Elementary School | Scarselli |
| Tax Annual Amount | 8690.4 |
| Middle/Junior High School | Pau-Wa-Lu |
| Standard Status | Active |
| Sewer_co_Septic_sp_Tank | true |
| Utilities_co_Cable_sp_Available | true |
| Utilities_co_Cable_sp_Connected | true |
Interior Features
| Interior Amenities | Ceiling Fan(s),Kitchen Island,Pantry,Walk-In Closet(s) |
|---|---|
| Basement | Basement - Unfinished |
| Flooring | Carpet,Ceramic Tile,Luxury Vinyl |
| Total Fireplaces | 1 |
| Fireplace Features | Wood Burning |
| Common Walls | No Common Walls |
| Air Conditioning Y/N | true |
| Heating Y/N | true |
| Window Features | Blinds |
| Fireplace Y/N | true |
| Half Baths | 2 |
| Laundry Features | Cabinets,Laundry Room,Sink,Washer Hookup |
| Total Bedrooms | 7 |
| LivingAreaSource | Appraiser |
| Total Baths | 7 |
| Heating-Oil | true |
Exterior Features
| Exterior Amenities | Dog Run,RV Hookup |
|---|---|
| Fencing | Back Yard,Full |
| Parking Features | Attached,Detached,Garage,Garage Door Opener,RV Garage |
| Lot Features | Landscaped,Pasture,Rolling Slope |
| Water Source | Private,Well |
| Total Parking | 6 |
| Lot Size Area | 116 |
| Foundation Details | Crawl Space |
| Spa | false |
| Building Area Total | 7170 |
| Lot Size Acres | 116 |
| Waterfront Y/N | false |
| Road Frontage Type | County Road |
| Road Responsibility | Public Maintained Road |
| Horse Y/N | true |
Amenities
- Foreclosure
- Views
- Short Sale
- New Construction
- Adult 55+
- Lease To Own
- No HOA Fees
- Furnished
- Primary On Main
- Air Conditioning
- Seller Finance
- Green
- Fixer Upper
- Horse
- Golf
- Fireplace
- Deck
- Garage
- Basement
- Pool
Property vs Single Family Average in 89460
Price
Taxes
Year Built
 The data relating to real estate for sale on this web site comes in part from the Broker Reciprocity program of the Northern Nevada Regional Multiple Listing Service®. Real estate listings held by brokerage firms other than the owner of this site are marked with the Broker Reciprocity logo and detailed information about those listings includes the name of the listing brokerage. Copyright 2026 of the Northern Nevada Regional Multiple Listing Service MLS. All rights reserved.
 Incline Village Board of REALTORS® All information deemed reliable but not guaranteed. All properties are subject to prior sale, change or withdrawal. Neither listing broker(s) or information provider(s) shall be responsible for any typographical errors, misinformation, misprints and shall be held totally harmless. Listing(s) information is provided for consumer's personal, non-commercial use and may not be used for any purpose other than to identify prospective properties consumers may be interested
